The Obama Presidential Center has transformed a 19.3-acre section of Jackson Park into one of the most ambitious cultural and civic campuses built in Chicago in decades. Officially dedicated on June 18, 2026, and opened to the public on June 19, the privately funded development combines a presidential museum with a public library, performance and community spaces, athletic facilities, landscaped gardens and year-round outdoor amenities.
The approximately $850 million project is intended to do more than commemorate the presidency of Barack Obama. Its architecture, public realm and programming have been conceived as an active platform for civic participation, leadership development and community life. The result is both a major national institution and a highly visible test of whether landmark cultural investment can generate lasting benefits for the neighbourhoods surrounding it.
Vision & Strategic Positioning
The Center occupies a prominent South Side location at the western edge of Jackson Park, near Woodlawn, Hyde Park and South Shore. The choice places the institution within the part of Chicago most closely associated with Barack and Michelle Obama, rather than in the Loop or alongside the city’s established downtown museum cluster. That positioning gives the project a distinct urban mission: it is designed to draw global attention toward the South Side while functioning as an everyday community destination.
Unlike a conventional presidential museum organized primarily around archives and retrospective displays, the Center has been planned as a working civic campus. Its programme brings together history, culture, recreation, education and leadership initiatives, while much of the landscape and several campus facilities are accessible without a museum ticket.
The Obama Presidential Center is not the physical home of the federal presidential archive. The Barack Obama Presidential Library is the first fully digital presidential library administered by the US National Archives and Records Administration, which retains legal and physical custody of the administration’s records and artifacts. The federal library partners with the privately operated Center to lend selected records and objects for museum display.
Master Plan & Core Components
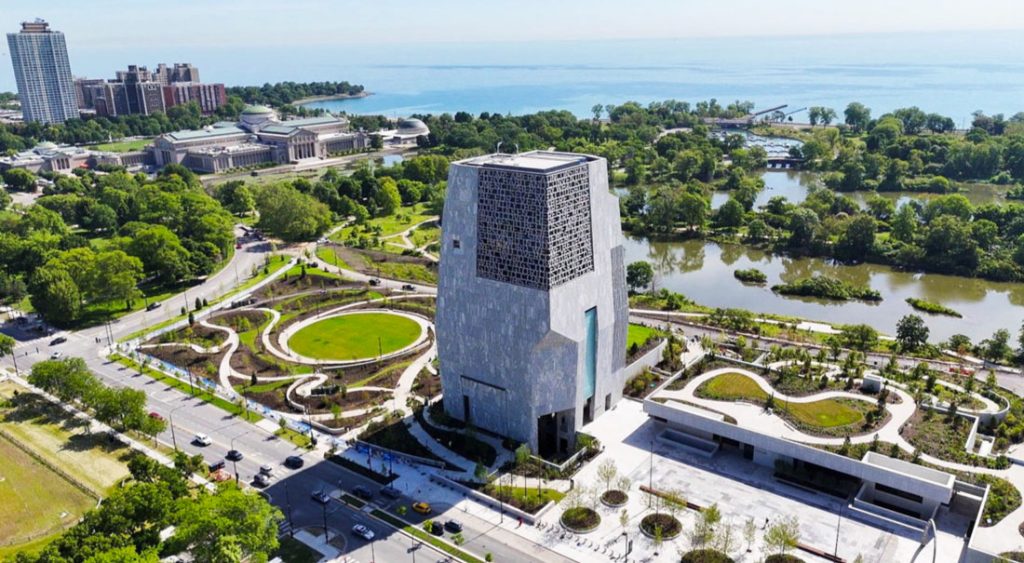
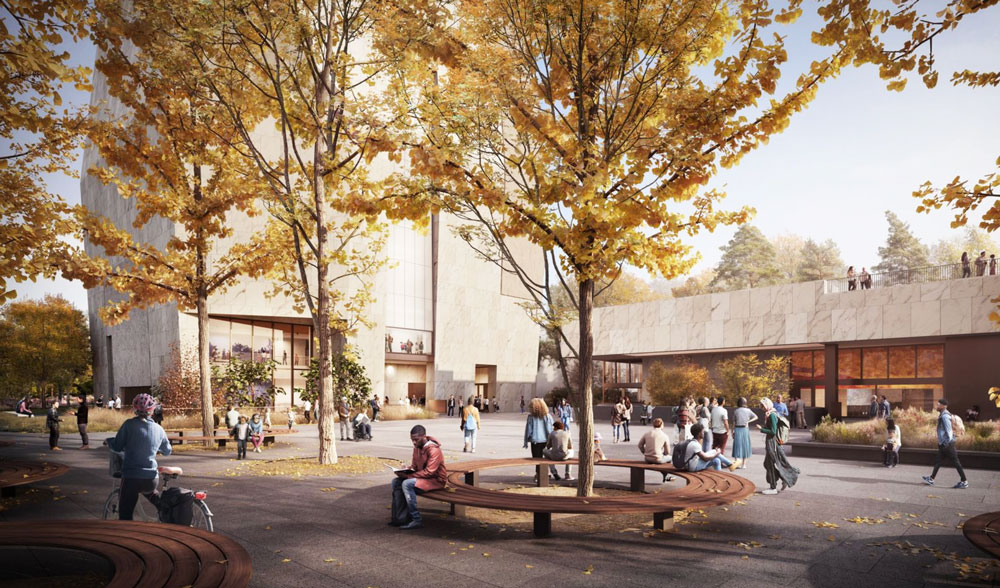
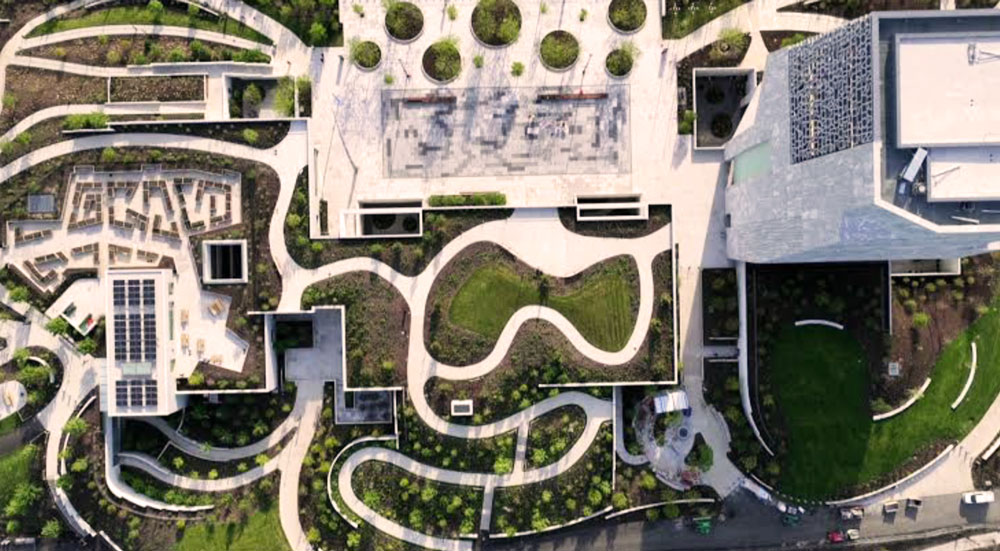
The master plan organizes the principal buildings around John Lewis Plaza, creating a central public space from which visitors can enter the Museum, Forum and Chicago Public Library branch. These three components are individually accessible at plaza level and connected below ground. Landscaped slopes rise over the lower buildings, allowing architecture and parkland to overlap rather than forming a conventional freestanding museum complex.
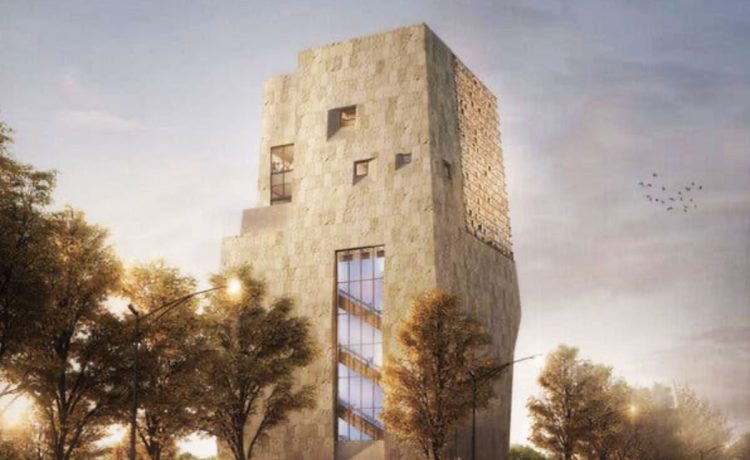
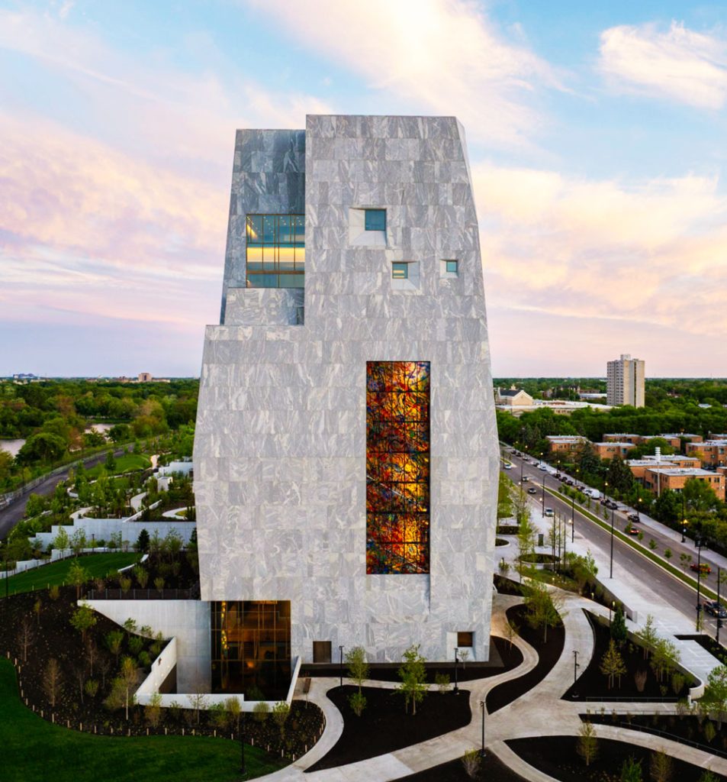
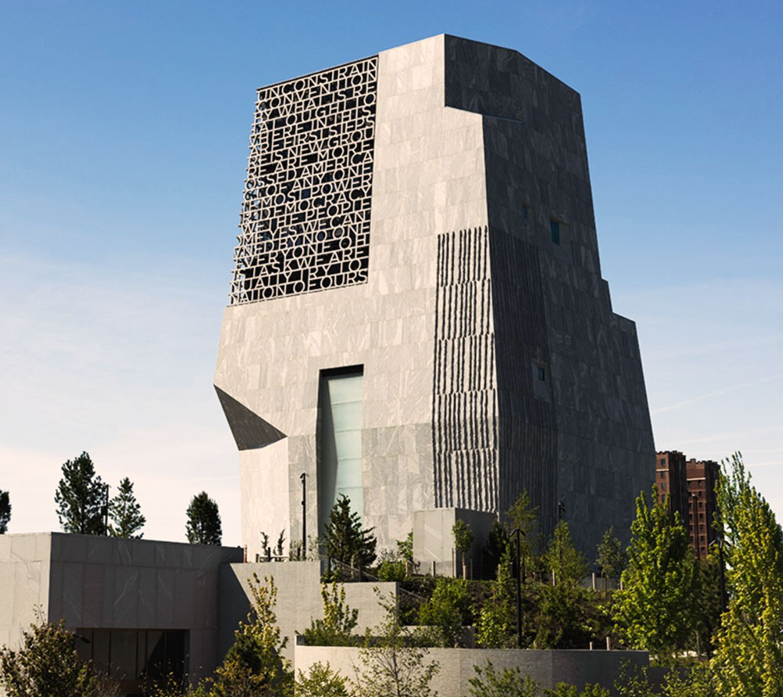
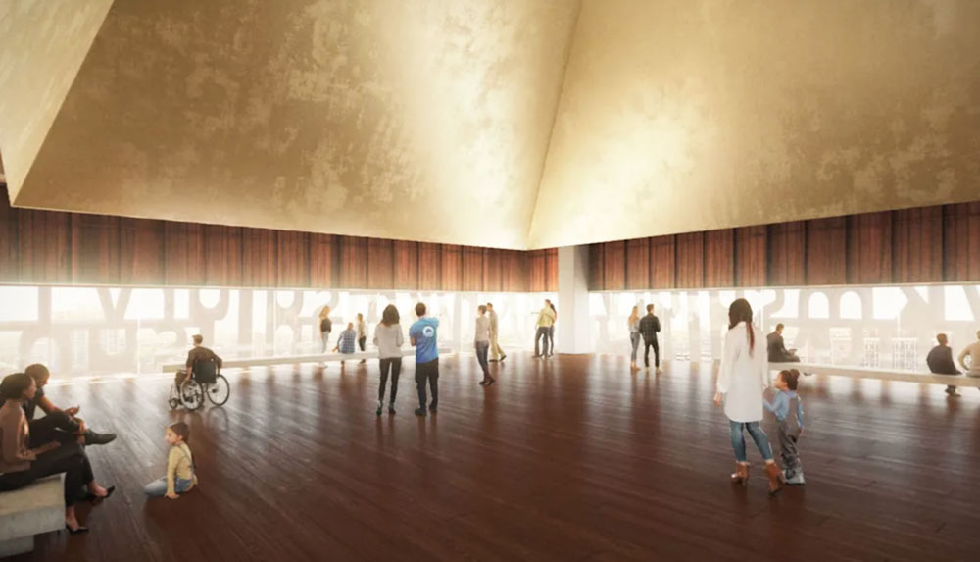
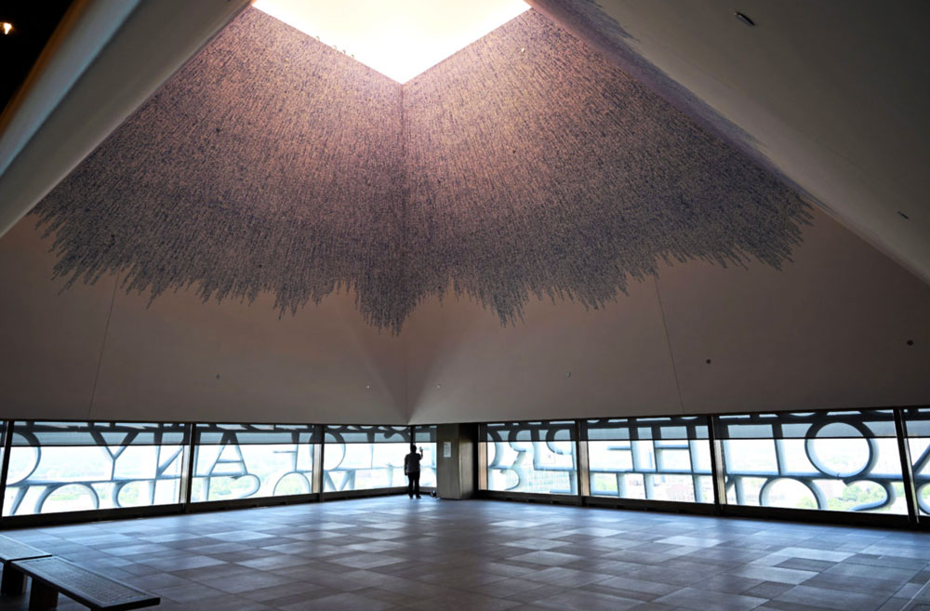
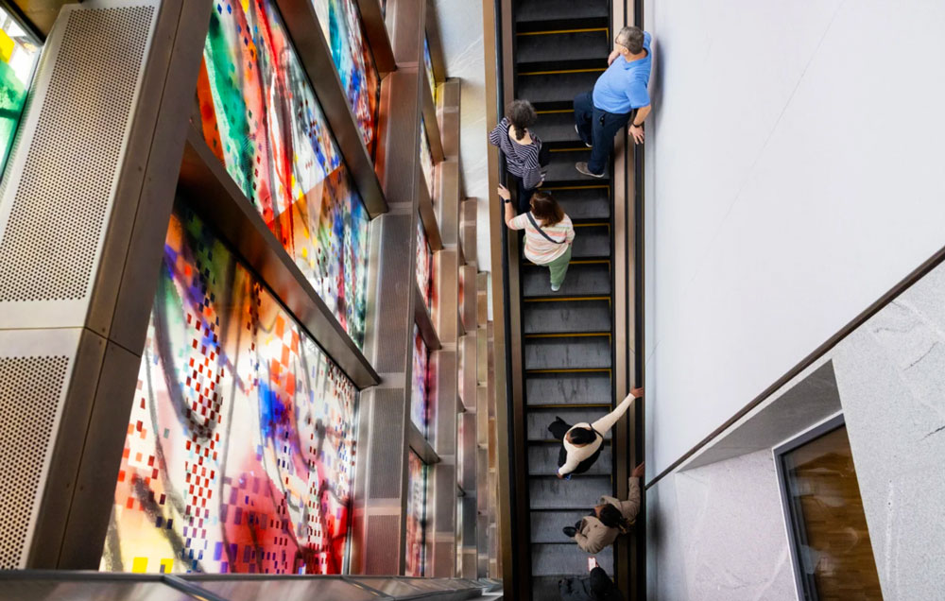
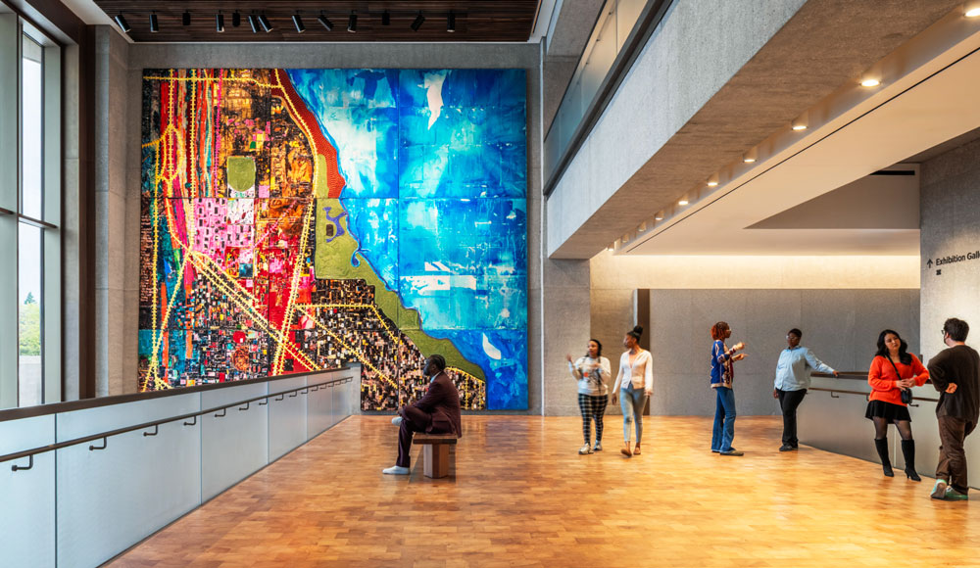
The eight-storey, 225-foot Museum tower is the campus landmark. Clad in granite and shaped as a faceted vertical form, it contains four floors of exhibitions exploring the Obamas’ lives, the 2008 campaign, the presidency and the wider democratic movements that influenced their story. The building also includes an Oval Office replica, immersive media, original artworks and the Sky Room, which provides elevated views across Chicago’s South and West Sides.
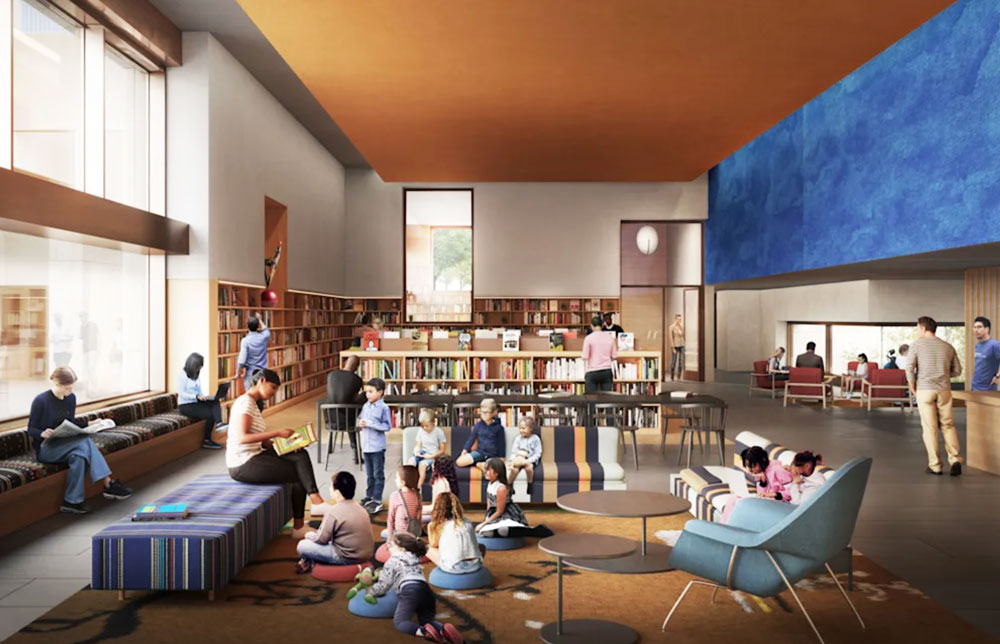
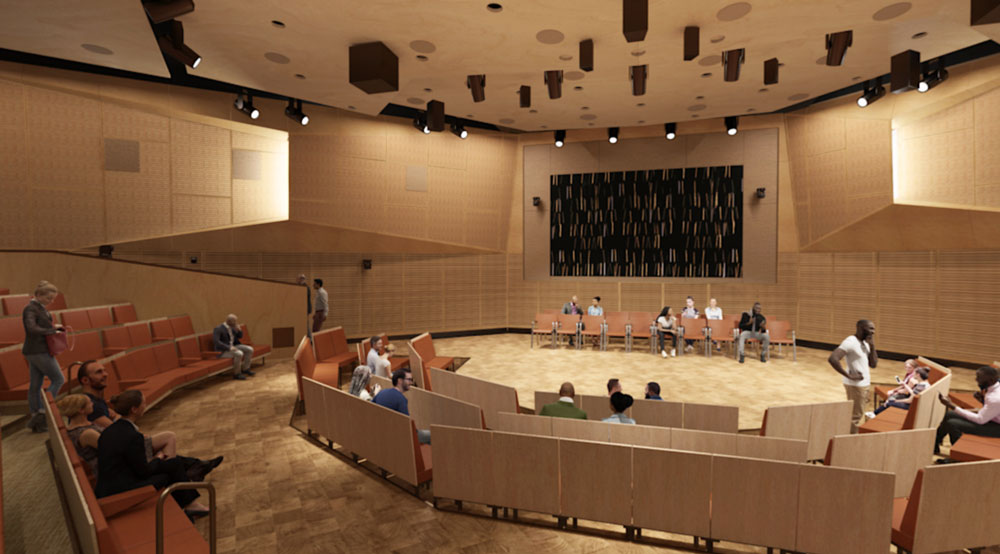
The Forum is the campus’s principal space for gathering, performance and creative programming. It includes the Hadiya Pendleton Atrium, the Elie Wiesel Auditorium and a media suite. The adjoining Chicago Public Library branch provides reading, study and digital-media spaces, as well as a Presidential Reading Room built around titles selected by Barack and Michelle Obama.
Home Court adds a 60,000-square-foot athletics and events building with an NBA regulation-size basketball court and flexible rooms for sports, education and leadership programmes. Outside, the plan includes the Great Lawn, an inclusive playground, the restored Women’s Garden, the Eleanor Roosevelt Fruit & Vegetable Garden, the Wetland Walk and the Ann Dunham Water Terrace. More than 28 commissioned art installations are distributed across the campus, making the landscape part gallery, part park and part civic forum.
The Obama Foundation served as project developer and now operates the Center. Tod Williams Billie Tsien Architects led the design of the Museum, Forum and Library, working with Chicago-based Interactive Design Architects. Moody Nolan designed Home Court. Michael Van Valkenburgh Associates led the landscape architecture team with Site Design Group and Living Habitats. The Center Consortium of JLL, McKissack & McKissack and Ardmore Associates led project management, while Lakeside Alliance managed construction through a joint venture of Turner Construction, Powers & Sons Construction, UJAMAA Construction, Brown & Momen and Safeway Construction.
Development & Investment Potential
At approximately $850 million, the Center represents one of the largest recent private institutional investments on Chicago’s South Side. Its opening creates a new visitor anchor beyond the traditional downtown tourism circuit, with the Obama Foundation and independent reporting placing expected annual attendance in a broad range of roughly 700,000 to one million visitors across the paid museum and free campus amenities.
That footfall could support restaurants, retail, accommodation, transportation services and cultural businesses in Woodlawn, Hyde Park and South Shore. The opportunity is particularly significant because the project gives the area an internationally recognizable destination capable of extending visitor activity along the South Lakefront. The economic outcome, however, will depend on how effectively surrounding commercial districts capture spending and whether local entrepreneurs gain access to leases, contracts, programming and procurement opportunities.
The construction model was itself structured as an economic-development tool. Lakeside Alliance placed four Black-owned Chicago construction firms in joint-venture leadership roles alongside Turner Construction, while the Foundation established targets for diverse suppliers and labour participation from South and West Side communities. This approach made inclusion part of project delivery rather than a separate outreach programme, creating a model that could influence procurement on future large civic developments.
Sustainability & Innovation
The Center has been designed around an all-electric operating model, with no fossil fuels used in normal day-to-day operations and electricity needs matched by renewable energy. Solar panels are integrated into the roofs of Home Court and the Garden Pavilion. The project team targeted LEED v4 Platinum for the buildings, alongside SITES, Zero Energy and WELL-related performance standards.
Water management is treated as both infrastructure and landscape design. The campus system is designed to capture and reuse 98 percent of rainfall onsite, reducing potable water consumption by more than one million gallons annually. The Wetland Walk helps collect and treat stormwater for landscape irrigation, while planted roofs, gardens and sloped parkland increase the amount of functioning green surface across the campus.
Approximately 30 percent of the site is planned with native or adapted vegetation, and the completed landscape includes roughly 900 native trees. The Great Lawn, restored gardens, shaded paths and seasonal planting extend the ecological character of Jackson Park while giving visitors multiple ways to use the grounds without entering a building. Accessibility is also embedded in the public realm, including inclusive play equipment, wheelchair transfer features and sensory spaces in the playground.
Challenges & Considerations
The Center reached completion only after a lengthy approval and construction process. The project was announced for Chicago in 2015, underwent extensive city and federal review, broke ground in 2021 and opened in 2026. Legal challenges focused on the use of public parkland, while preservation and environmental concerns centred on changes to historic Jackson Park, tree removal and the reconfiguration of surrounding roads.
Its delivery also required major public infrastructure work beyond the privately funded campus budget. By May 2026, the Chicago Department of Transportation had reported $123.3 million in spending on associated roadway, mobility and green-space projects, with the final public cost expected to be higher. Keeping those investments transparent and demonstrating measurable public benefit will remain important as the wider Jackson Park programme is completed.
Housing pressure is the most consequential long-term issue. Community organizations and residents have repeatedly warned that rising rents and property values could displace households from Woodlawn, South Shore and nearby neighbourhoods. Chicago adopted the Woodlawn Housing Preservation Ordinance in 2020, introducing affordability requirements on city-owned residential land and funding for preservation, home repair and homeownership. Even so, local advocates continue to call for stronger protections beyond Woodlawn. The project’s social success will therefore be judged not only by attendance and tourism revenue, but also by whether existing residents can remain and participate in the value it creates.
Urban Impact & Legacy
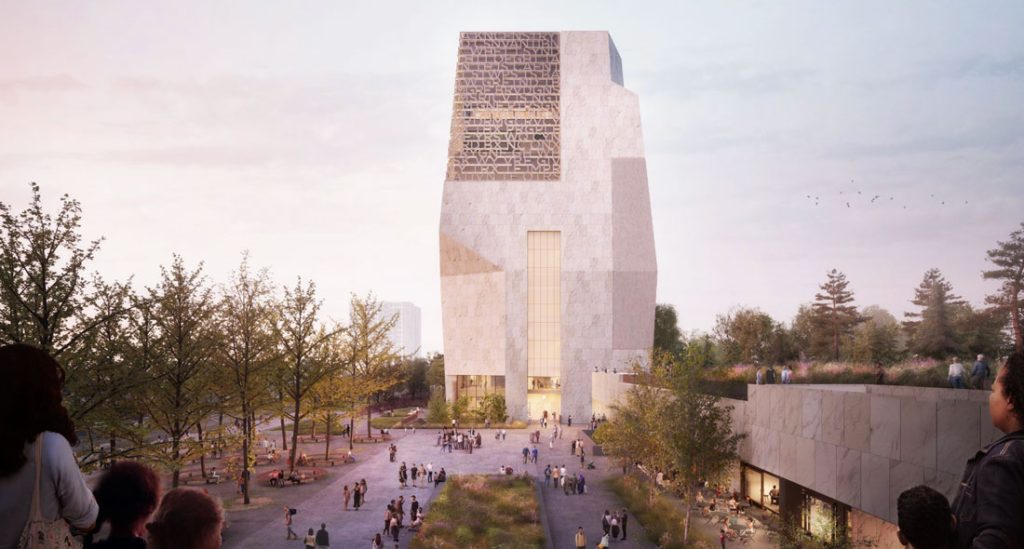
Architecturally, the Museum tower establishes a new vertical marker on a part of the lakefront defined largely by parkland and lower-scale development. Its monumental granite form is deliberately unlike the glass towers of downtown Chicago, giving the South Side a distinct addition to the city’s architectural map. The lower Forum and Library buildings soften that monumentality by merging into planted terraces and public pathways.
The larger urban contribution lies in the campus’s mix of formal institution and daily-use amenities. A resident can visit the library, use Home Court, walk through the gardens, attend a performance or spend time on the Great Lawn without treating the Center as a once-only museum visit. That programme gives the development the potential to operate as neighbourhood infrastructure as well as a destination.
Its legacy will also be shaped by the relationship between physical place and digital access. By separating the federal archive from the Chicago museum, the project introduces a new model for presidential institutions: historical records can be accessed through a national digital library, while the physical campus focuses on interpretation, civic learning, art and public life.
Project Outlook
With construction complete and the campus now open, the Obama Presidential Center has entered the more demanding phase of proving its urban promise. Early interest has established the project as a major Chicago attraction, but the decisive measures will emerge over time: repeat local use, sustained programming, school participation, neighbourhood business growth, public-space performance and the effectiveness of anti-displacement policies.
The Center’s strongest asset is the breadth of its design. Museum, library, sport, art, landscape and leadership programming have been assembled into a single civic ecosystem rather than a stand-alone monument. If the Foundation, the City of Chicago and surrounding communities can convert visitor demand into broadly shared local opportunity, the development could become a durable model for how legacy institutions contribute to contemporary urban life.
Project Facts & Figures
- Project: Obama Presidential Center
- Location: Jackson Park, Chicago, Illinois, USA
- Address: 6001 South Stony Island Avenue
- Site area: 19.3 acres
- Status: Completed and open to the public
- Dedication: June 18, 2026
- Public opening: June 19, 2026
- Reported project cost: Approximately $850 million, privately funded
- Museum height: 225 feet
- Primary programme area: 276,000 square feet for the Museum, Forum and Library
- Home Court: 60,000 square feet
- Developer and operator: Obama Foundation
- Lead architect: Tod Williams Billie Tsien Architects
- Associate architect: Interactive Design Architects
- Home Court architect: Moody Nolan
- Landscape architects: Michael Van Valkenburgh Associates, Site Design Group and Living Habitats
- Project management: JLL, McKissack & McKissack and Ardmore Associates
- Construction manager: Lakeside Alliance
- Core components: Museum, Forum, Chicago Public Library branch, Home Court, John Lewis Plaza, Great Lawn, gardens, playground, Wetland Walk and public art programme
- Sustainability targets: LEED v4 Platinum, SITES certification, Zero Energy and WELL-related standards