In downtown Vancouver, where contemporary towers increasingly rise around fragments of the city’s architectural past, The Butterfly + First Baptist Church Complex presents a different model for urban development. Designed by Revery Architecture, the project combines a sculptural 57-storey residential tower with the rehabilitation and expansion of the historic First Baptist Church, creating a mixed-use complex of approximately 605,000 square feet.
Developed through a partnership involving Westbank and the First Baptist Church of Vancouver, the complex brings luxury residences, social housing, community facilities, childcare and heritage conservation onto one tightly constrained site. Rather than treating the 1911 church as an obstacle—or merely a decorative podium element—the design preserves its civic presence while giving the congregation substantially improved spaces from which to serve the surrounding community.
Vision
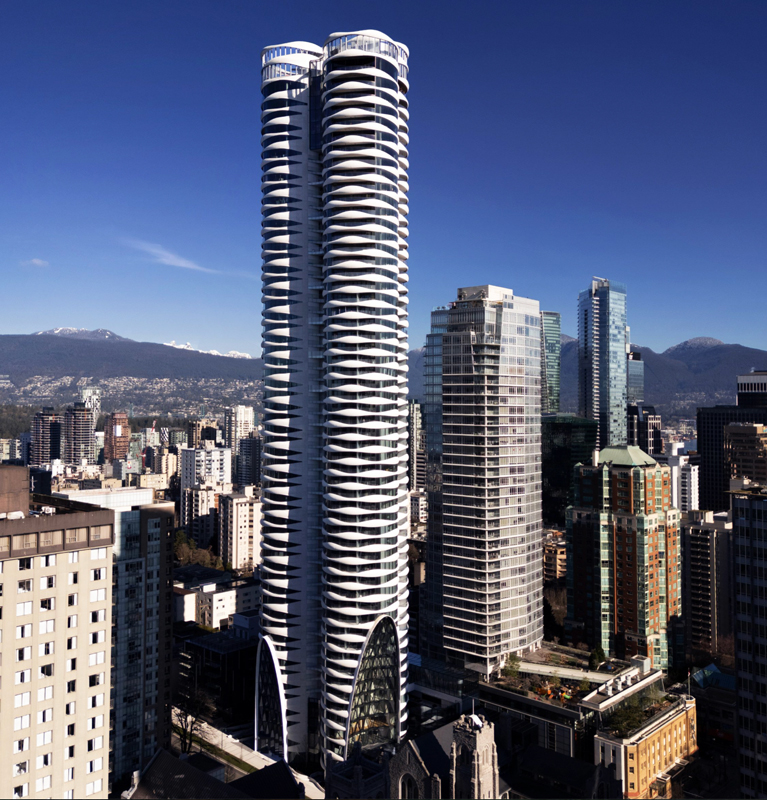
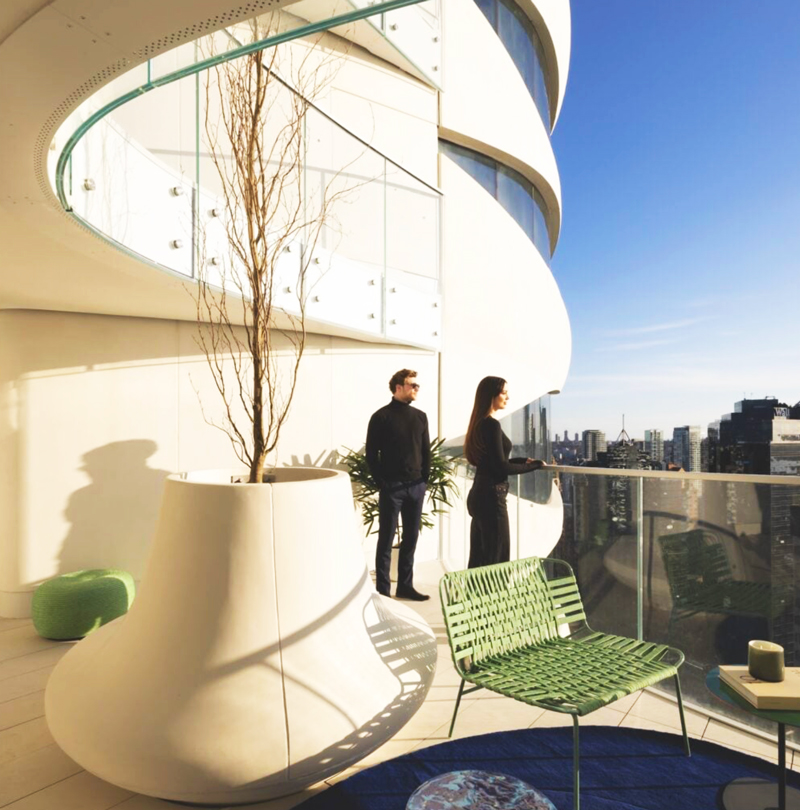
Revery Architecture conceived the project around transformation, connection and the changing qualities of the natural world. The residential tower’s name and form reference the lightness of a butterfly, while its rounded volumes were inspired by clouds, producing a silhouette that appears to shift as it is viewed from different positions across the city.
The development’s deeper ambition, however, is social rather than purely visual. It brings together residents, worshippers, families, visitors and people accessing community services within an interconnected collection of buildings. Luxury housing supports the restoration and long-term operation of an important heritage institution, while the church gains the infrastructure needed to expand its programs instead of gradually retreating from the downtown core.
Master Plan
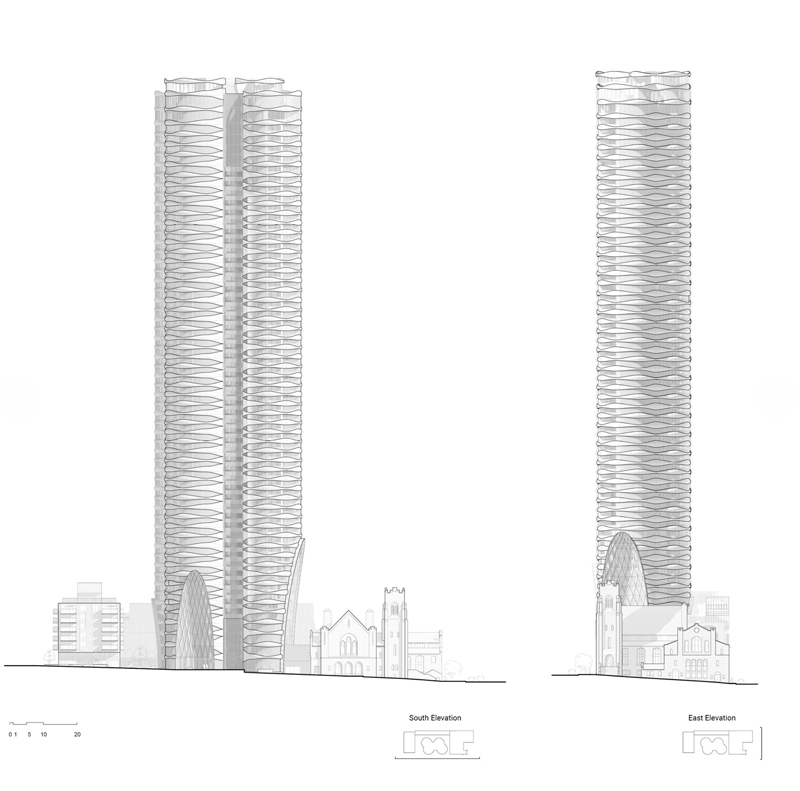
The complex occupies a prominent site at Burrard and Nelson streets near the eastern edge of Vancouver’s West End. Revery Architecture served as the principal architect, working for Westbank and the First Baptist Church of Vancouver. The structural engineering was led by Glotman Simpson, with SWA Group contributing to the landscape design and RDH Building Science supporting the development of the high-performance building envelope.
The master plan is organized around three principal components: the restored First Baptist Church, The Butterfly residential tower and a mid-rise social-housing building. A transparent galleria connects the church with the tower podium, while expanded facilities accommodate a counselling centre, gymnasium, multipurpose rooms, administrative offices, a café and a 37-space daycare.
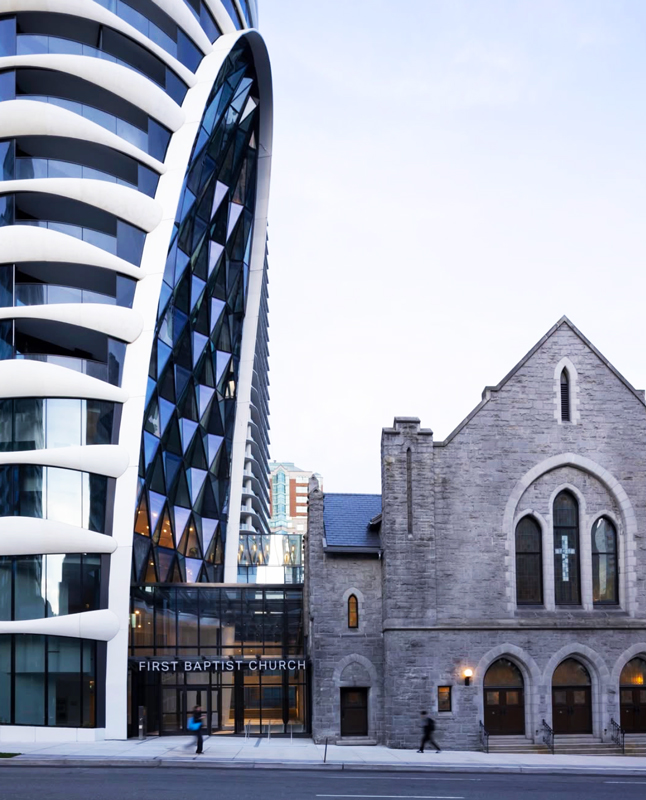
The positioning of the tower preserves the church as a visually independent landmark rather than overwhelming it at street level. Its lower volumes step and curve away from the heritage structure, creating landscaped space around the base and opening views toward the church’s granite walls and bell tower. This careful arrangement allows a considerable amount of new density to occupy the site without erasing the historic building’s identity.
Development
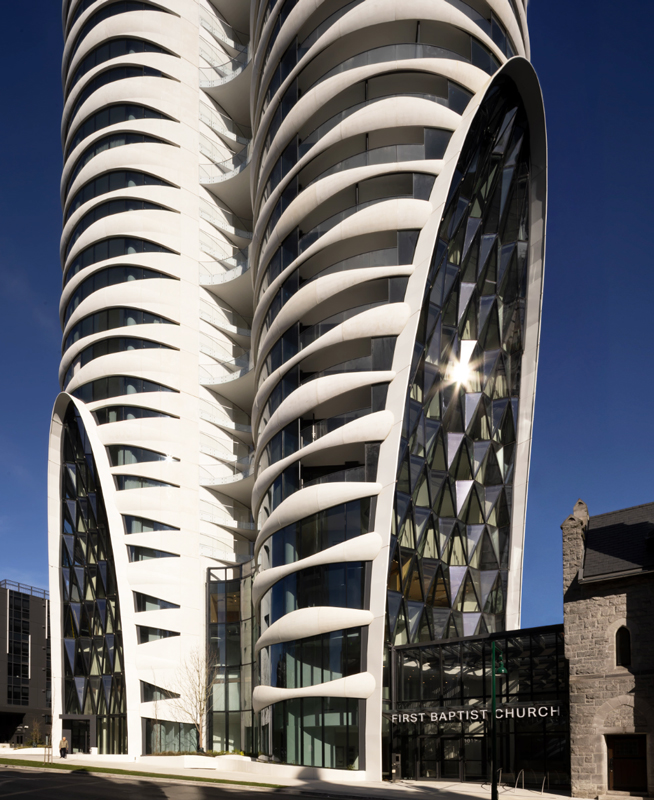
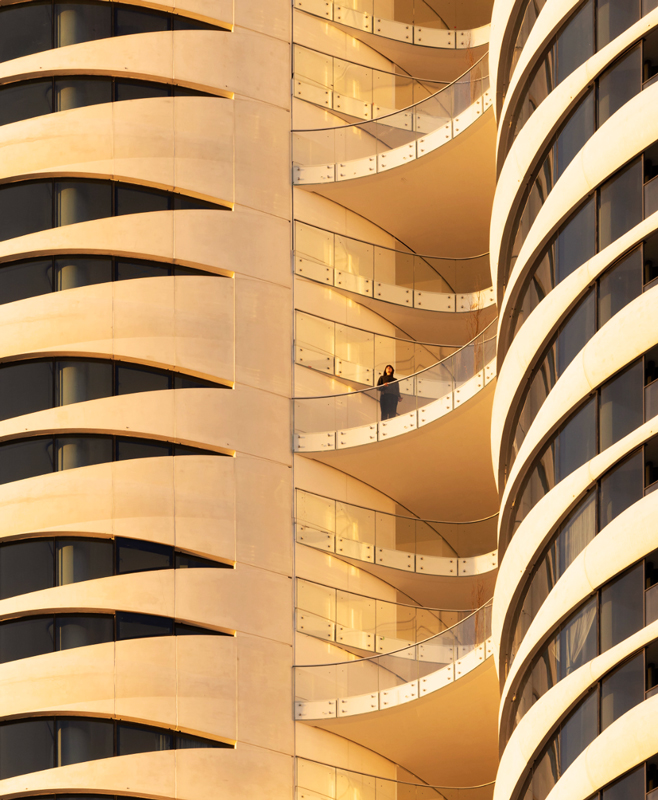
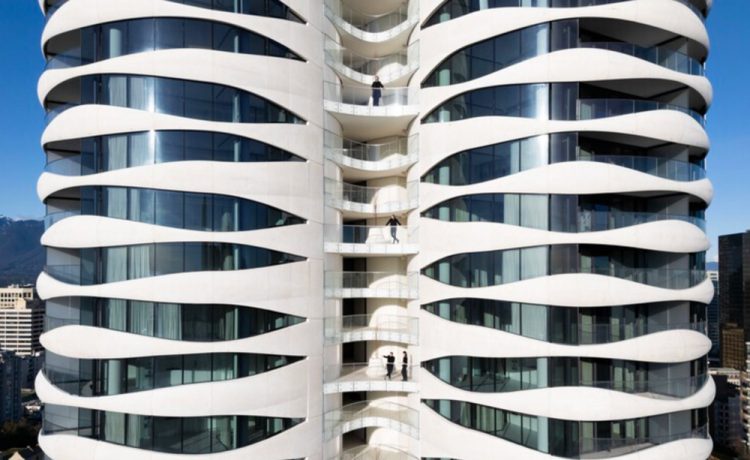
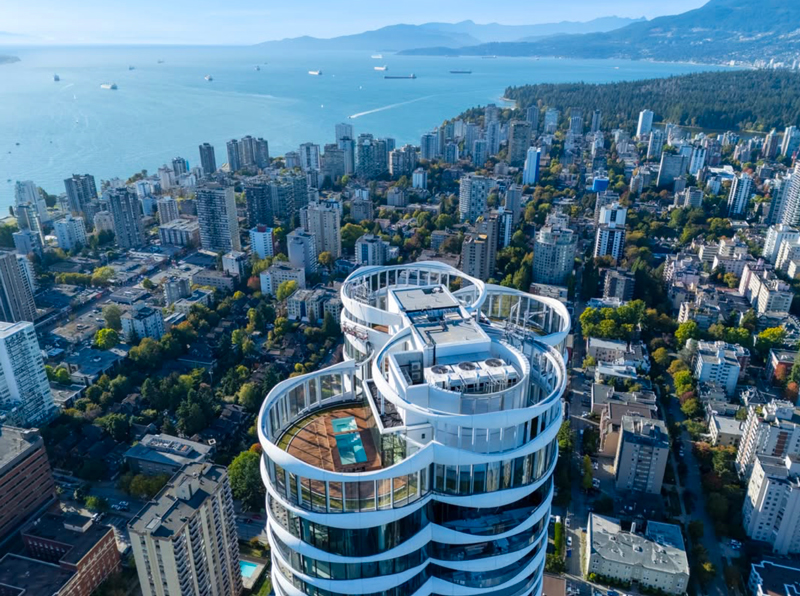
The Butterfly rises through four fused cylindrical volumes wrapped in an undulating façade of white concrete and glass. Broad balconies, rounded edges and vertical divisions break down the tower’s mass, giving it a softer profile than the rectilinear glass towers traditionally associated with Vancouver’s skyline. At the base, chamfered forms reference the pipes of the church’s historic organ, establishing a subtle architectural conversation between the new tower and the sanctuary.
Prefabricated insulated façade panels, high-performance glazing and wide-spanning balconies were assembled into a complex exterior system designed to improve thermal resistance, acoustic separation and resident comfort. The repeated use of prefabricated components helped make the tower’s unconventional geometry more practical to construct—because even a butterfly needs a disciplined structural grid.
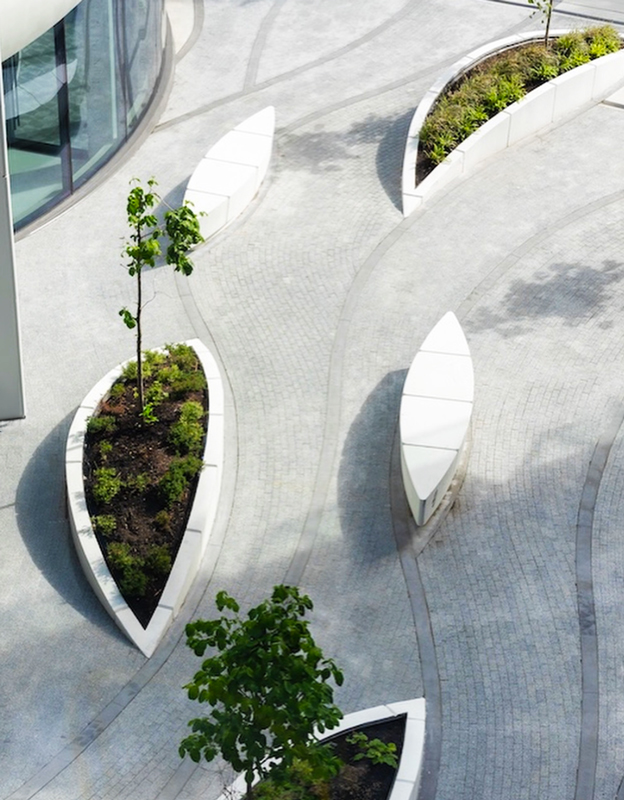
One of the project’s defining residential features is its network of open-air sky gardens. Located throughout the tower, these semi-private spaces replace sections of conventional enclosed corridors with naturally ventilated communal areas. Residents encounter planting, daylight, fresh air and views before entering their homes, turning circulation into an opportunity for casual interaction rather than simply a route between an elevator and a front door.
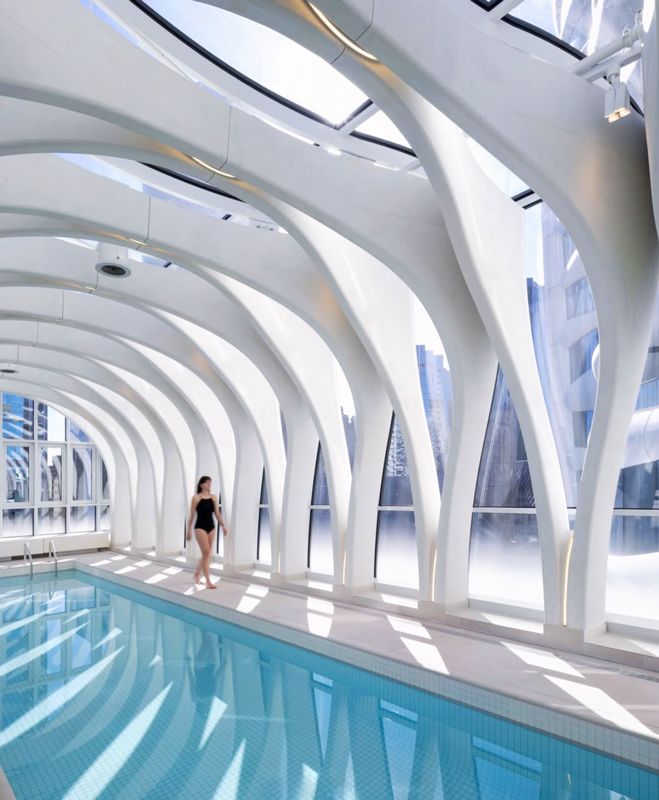
The amenity program includes a 50-metre, two-lane swimming pool extending between the principal amenity level and the podium roof. Its sculptural enclosure uses modular precast-concrete ribs that conceal mechanical, fire-protection and condensation-control systems. The result is both an engineering solution and a distinct architectural space, with the repeating arches creating an almost cathedral-like atmosphere.
Heritage Restoration
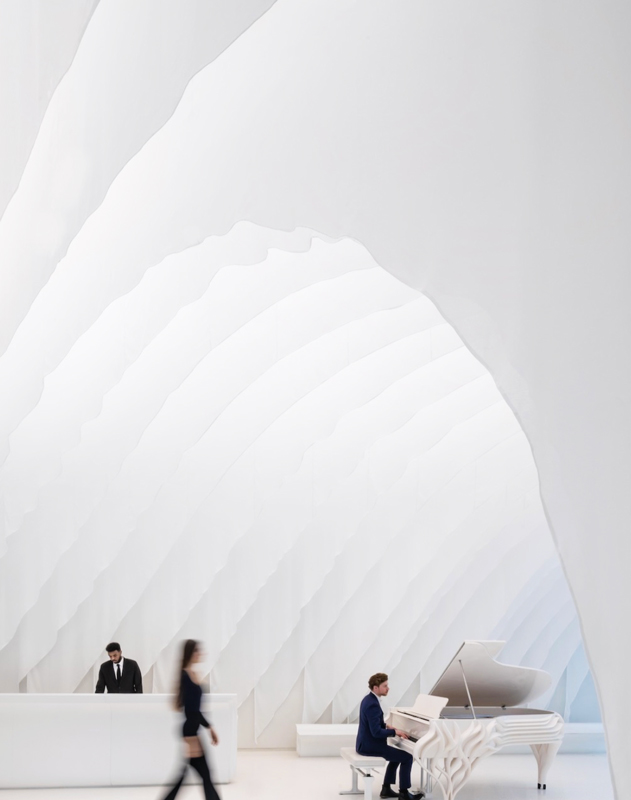
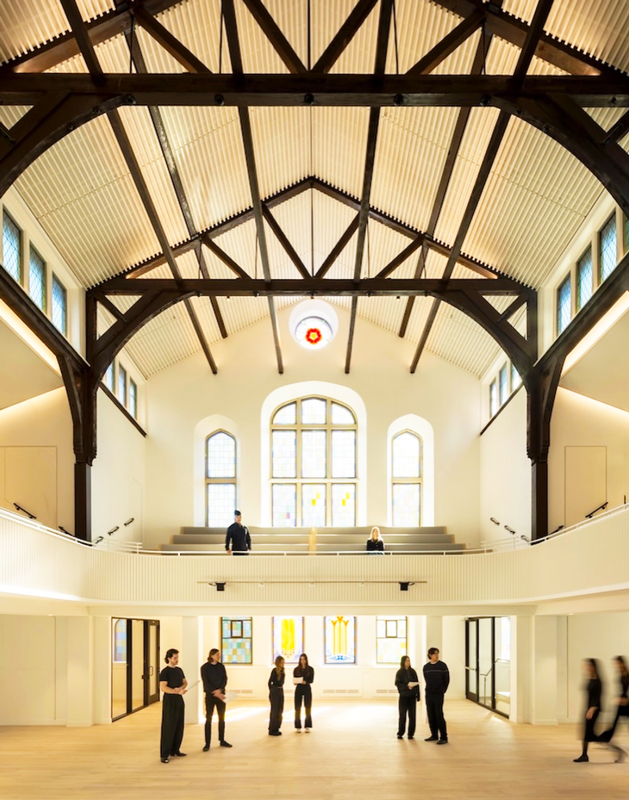
Completed in 1911 and rebuilt following a major fire in 1931, First Baptist Church is one of downtown Vancouver’s significant religious landmarks. Its masonry envelope, granite surfaces, bell tower and sanctuary have been retained while the structure received extensive seismic, accessibility, acoustic, envelope and building-services upgrades.
The seismic program introduced new steel framing and shotcrete to stabilize the exterior walls, alongside lowered and strengthened foundations and a new roof diaphragm. These interventions had to be incorporated without diminishing the church’s form or its most important interior features. Specialized masonry, stained-glass and millwork trades repaired or recreated deteriorated and missing elements throughout the building.
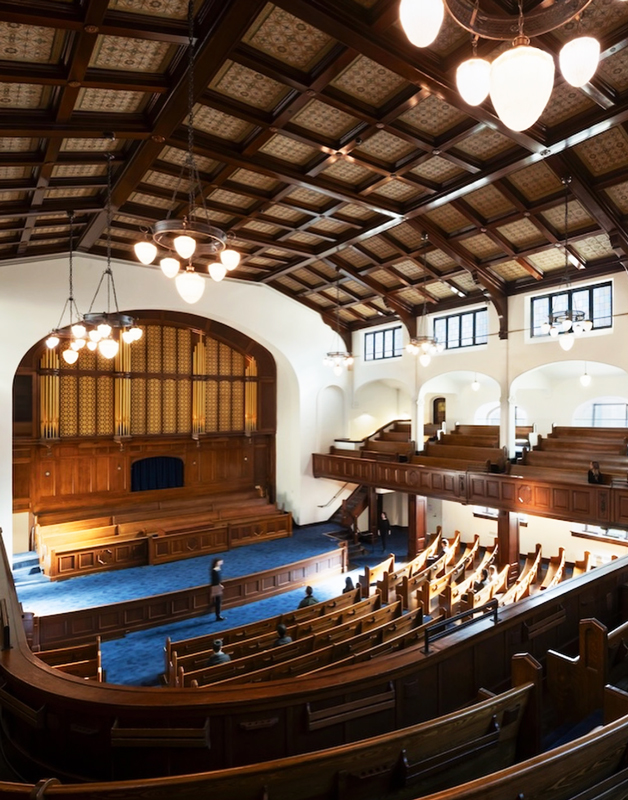
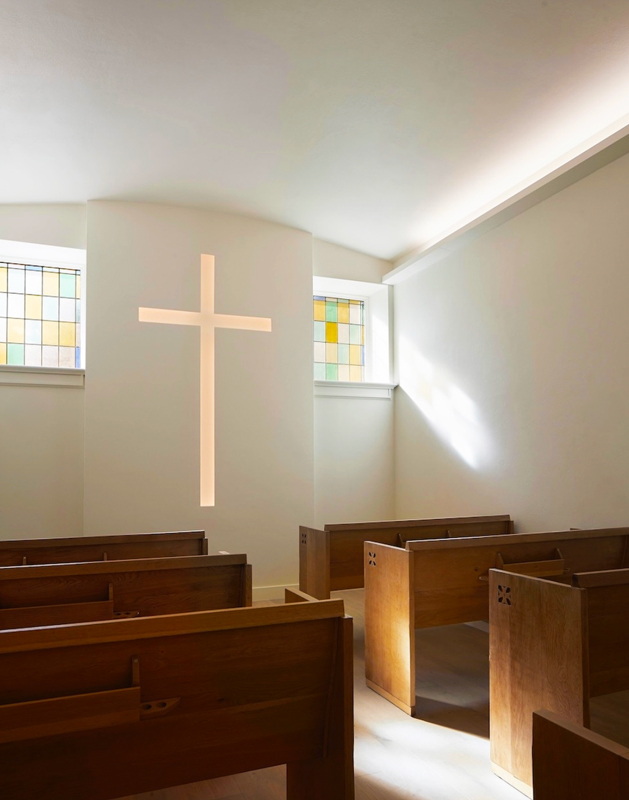
Inside the Grade-A listed sanctuary, the restoration preserved its pointed arches, lancet openings, stained-glass windows, oak pews, decorative acoustic panels, classical columns, coffered ceiling and central organ enclosure. Contemporary building systems were integrated discreetly so the room could meet current performance and safety requirements while retaining its established character.
Pinder Hall, historically used as the church’s lecture and assembly room, was also comprehensively rehabilitated. A 1977 alteration that divided its original double-height volume into two floors was reversed, allowing the hall’s earlier proportions to return. Its timber columns, hammerhead beams, brackets, open trusses and stained glass now sit alongside a new performance stage, balcony, seating, audiovisual systems and contemporary finishes.
The Galleria
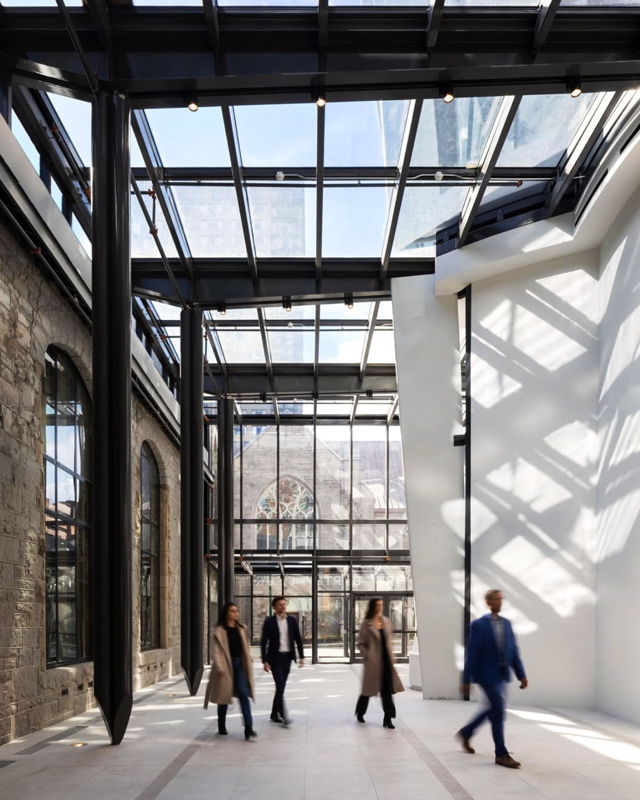
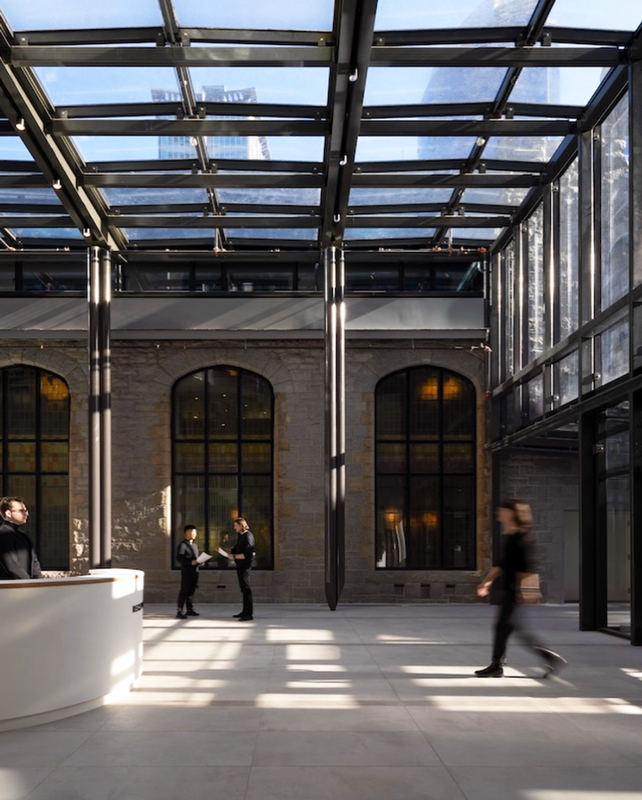
A transparent steel-and-glass galleria forms the physical and symbolic bridge between the church and the new development. Its restrained architecture creates a deliberate contrast with the textured masonry of the heritage building and the flowing concrete surfaces of the tower.
The light-filled space provides access to the church’s expanded community facilities while also functioning as an informal gathering and performance area. A suspended staircase connects the principal levels, and views through the atrium reveal a 13-storey section of tessellated glazing designed as an abstract contemporary echo of the church bell tower. The result is a transition space where old and new remain clearly identifiable but no longer feel separate.
Sustainability
The development was designed to LEED Gold standards and incorporates an on-site low-carbon district-energy plant. Its environmental approach combines energy performance with access to daylight, natural ventilation, green mobility, stormwater management, water efficiency and waste-reduction planning.
The outdoor sky gardens contribute to this strategy by naturally cooling and ventilating circulation areas that would otherwise require mechanical conditioning. High-performance glazing and insulated prefabricated panels strengthen the thermal envelope, while the sculpted balconies provide outdoor space and help moderate the relationship between the residences and Vancouver’s variable coastal climate.
Social sustainability is equally central to the project. The mid-rise housing component includes rooftop urban-agriculture plots, an outdoor kitchen, landscaped play areas and shared amenities intended to build connections among residents. Meanwhile, the upgraded church can continue providing meals, emergency assistance, counselling and other support services from facilities suited to contemporary needs.
Challenges
The project’s greatest challenge was accommodating high-rise density beside and partially above a vulnerable historic structure. Excavation, foundation work and tower construction had to be coordinated with the seismic stabilization of masonry dating from the early twentieth century. The church’s ongoing heritage value also required new structural and mechanical systems to remain visually subordinate to its original architecture.
The tower introduced a separate set of construction demands. Its curved, continuously changing façade required close coordination among the architectural, structural, enclosure and fabrication teams. Prefabrication and repetition made the complex geometry achievable, but the irregular balconies, integrated planting and exposed circulation areas still required careful attention to drainage, waterproofing and Vancouver’s wet climate.
Bringing residential, religious, childcare, social-housing and community functions together also created complicated circulation, security, acoustic and operational requirements. The galleria and podium resolve much of this complexity by establishing shared connections while allowing each program to retain an appropriate degree of independence.
Urban Impact
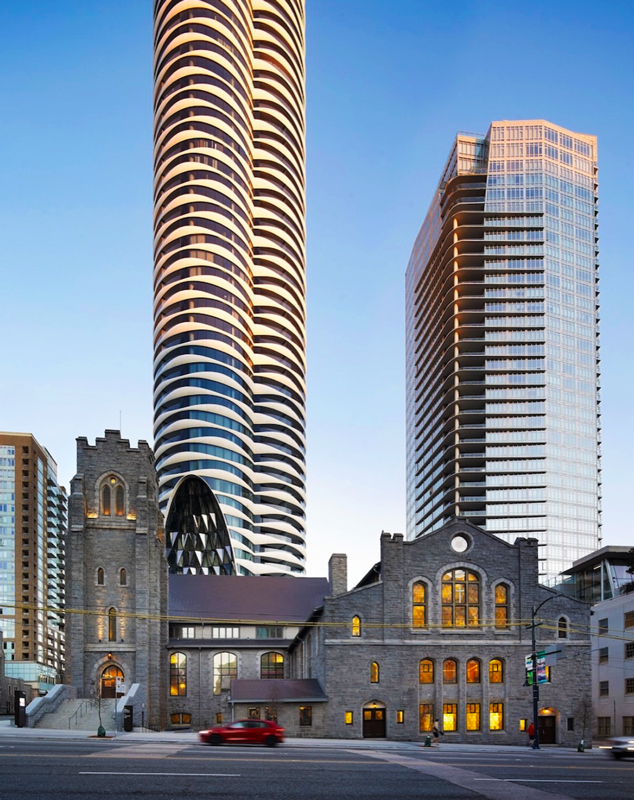
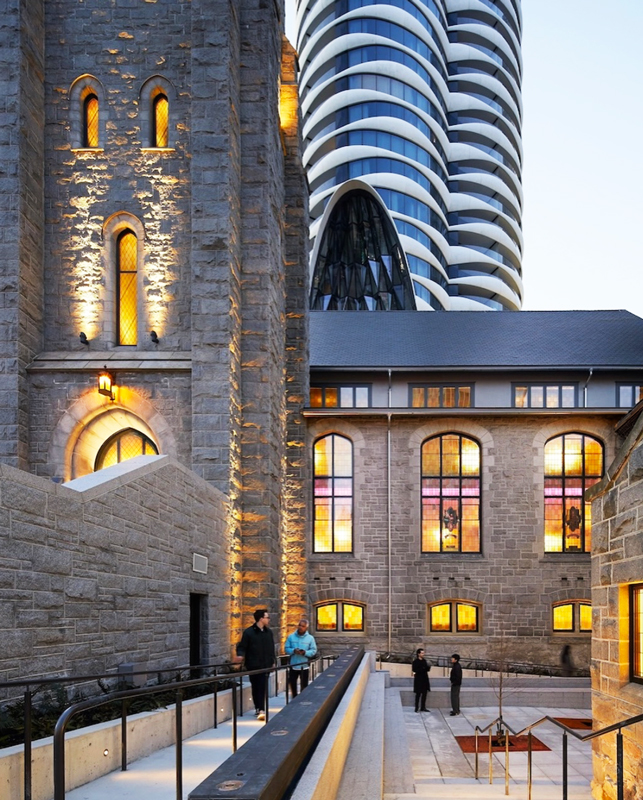
The Butterfly changes Vancouver’s skyline with a form that is immediately distinguishable from the city’s more conventional glass residential towers. Its rounded profile creates a recognizable marker at the transition between downtown and the West End, while the pale concrete façade responds differently to Vancouver’s changing light, cloud cover and coastal atmosphere.
At street level, the project’s more important contribution is the preservation of an active civic institution. The church remains prominent and operational, supported by new facilities rather than isolated as a heritage object. Landscaped areas, the transparent galleria and the expanded community program give the development a public dimension that extends beyond its private residences.
The complex also demonstrates how valuable downtown land can support more than a single economic function. Market housing, social housing, childcare, worship, heritage preservation and social services coexist within one development framework. That mixture makes the project relevant to other North American cities trying to balance growth with the survival of longstanding community institutions.
Project Outlook
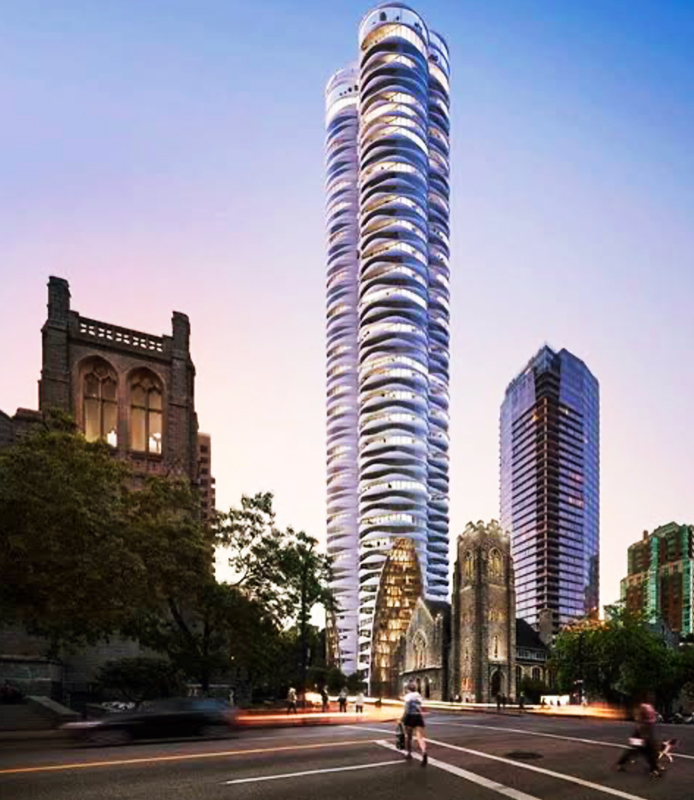
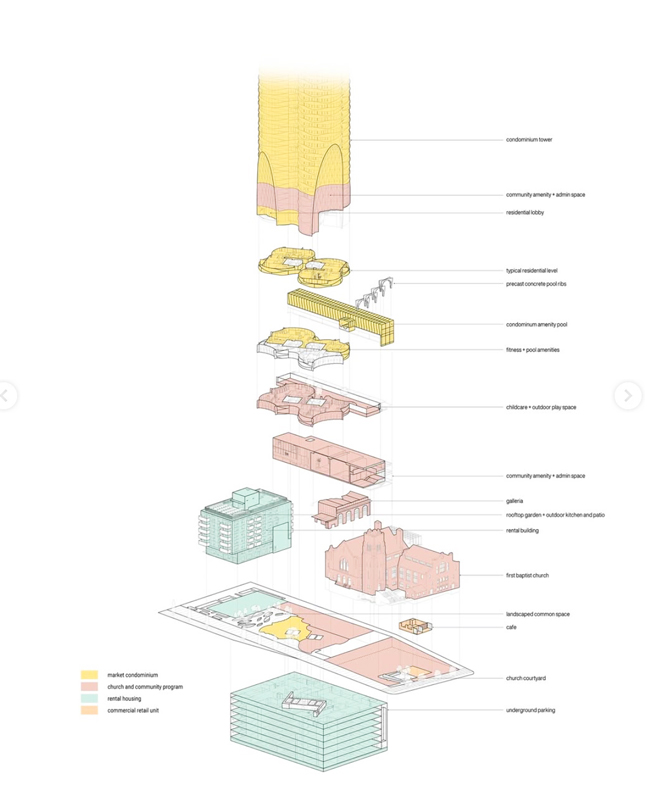
Completed in 2026, The Butterfly + First Baptist Church Complex represents a significant evolution in Vancouver’s approach to high-density residential architecture. Its sculptural tower will inevitably receive much of the attention, but the project’s lasting importance may lie in the partnership beneath it: a development model in which new density helps finance heritage conservation, affordable housing and community infrastructure.
Revery Architecture has created a project where preservation and transformation are not opposing ideas. The church retains the weight and memory of its past, while the tower introduces a lighter, more fluid architecture shaped around contemporary urban life. Together, they form a complex that adds dramatically to Vancouver’s skyline without surrendering the social history already rooted at street level.
Project Facts
- Project: The Butterfly + First Baptist Church Complex
- Location: Vancouver, British Columbia, Canada
- Architect: Revery Architecture
- Clients: Westbank and First Baptist Church of Vancouver
- Primary uses: Residential, worship, social housing, childcare and community services
- Tower height: 57 storeys
- Approximate total area: 605,000 square feet
- First Baptist Church area: Approximately 80,000 square feet
- Original church completion: 1911
- Historic church architects: Burke, Horwood & White
- Structural engineer: Glotman Simpson
- Landscape design: SWA Group
- Sustainability target: LEED Gold standards
- Key community facilities: Daycare, counselling centre, gymnasium, café and multipurpose spaces
- Status: Completed in 2026